EP-004 / Publicly available
Avenue de Breteuil Residence
Invalides, Paris 7e
€9,400,000
- Living surface
- 278 m²
- Bedrooms
- 4
- Bathrooms
- 4
- Exterior
- 18 m²
- Floor
- 4th
- Elevator
- Yes
- Parking
- One nearby space
- Building period
- Haussmannian
- Orientation
- West
- Energy rating
- D
- Reference
- EP-004
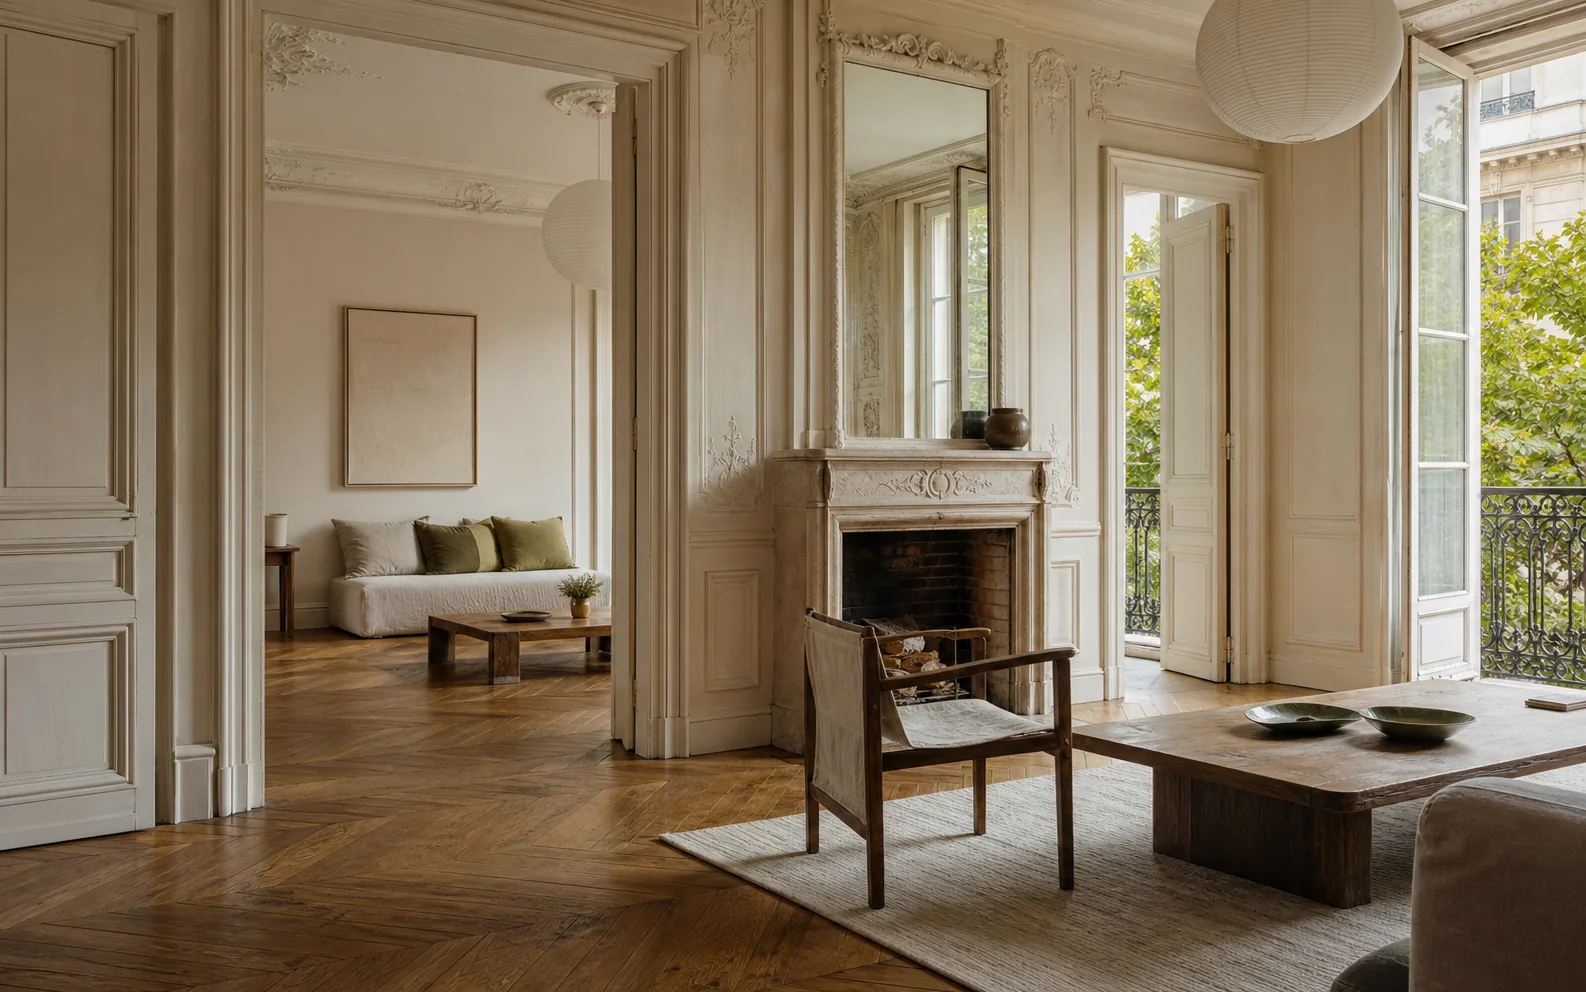
Overview
A balanced family apartment with expansive reception rooms and open western views.
Set on the fourth floor of a well-maintained Haussmannian building, the apartment is arranged around a sequence of west-facing reception rooms. Original mouldings, parquet and marble fireplaces remain intact. The kitchen and principal suite have been redesigned in limestone, oak and brushed metal. The plan separates formal rooms from the bedroom wing, though one bedroom is best suited to a study or nursery.
The full address is available after a direct conversation.
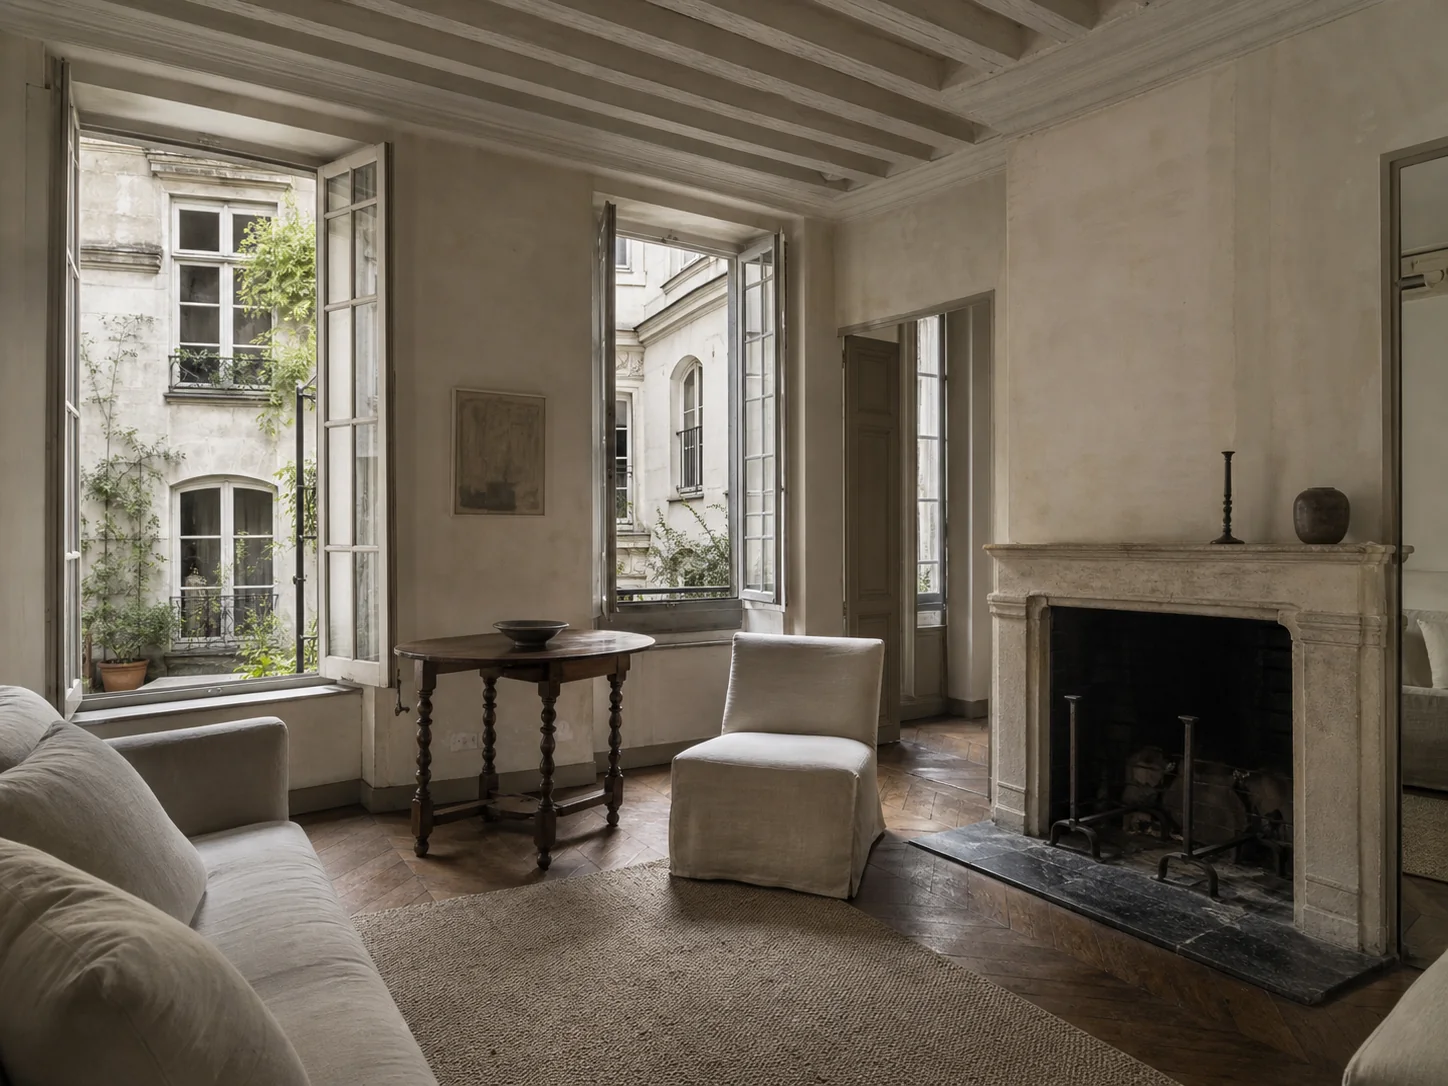
Architecture and condition
The principal quality is the width of the reception sequence and its uninterrupted western light above the avenue gardens.
- Period
- Haussmannian
- Orientation
- West
- Energy
- D
Key features
- 01Western light
- 02Continuous balcony
- 03Three reception rooms
- 04Air conditioning
- 05Cellar
Room and layout
The plan before the decoration.
Room relationships, circulation and daylight are considered together. The diagram below indicates the general arrangement and is not a contractual document.
Location context
Invalides, Paris 7e
Breteuil combines a formal Paris address with generous green outlooks and practical access to the seventh arrondissement.
Locations are approximate. Full addresses are shared on request.Your advisor
Clara Morel
Founder and Advisory Director
Clara founded ÉTAGE PRIVÉ around a deliberately smaller model: fewer instructions, deeper knowledge and direct involvement throughout the sale.
Contact the advisorEP-004
Arrange a private conversation.
Request a viewing, the full dossier or a conversation about acquisition strategy.
Homes to consider
Saint-Germain Courtyard Residence
Saint-Germain-des-Prés, Paris 6e
Avenue Foch Duplex
Chaillot, Paris 16e
Passy Terrace Apartment
Passy, Paris 16e