EP-006 / Publicly available
Passy Terrace Apartment
Passy, Paris 16e
€6,900,000
- Living surface
- 241 m²
- Bedrooms
- 4
- Bathrooms
- 3
- Exterior
- 64 m²
- Floor
- Top floor
- Elevator
- Yes
- Parking
- Two spaces
- Building period
- 1970s modernist
- Orientation
- South and west
- Energy rating
- C
- Reference
- EP-006
Overview
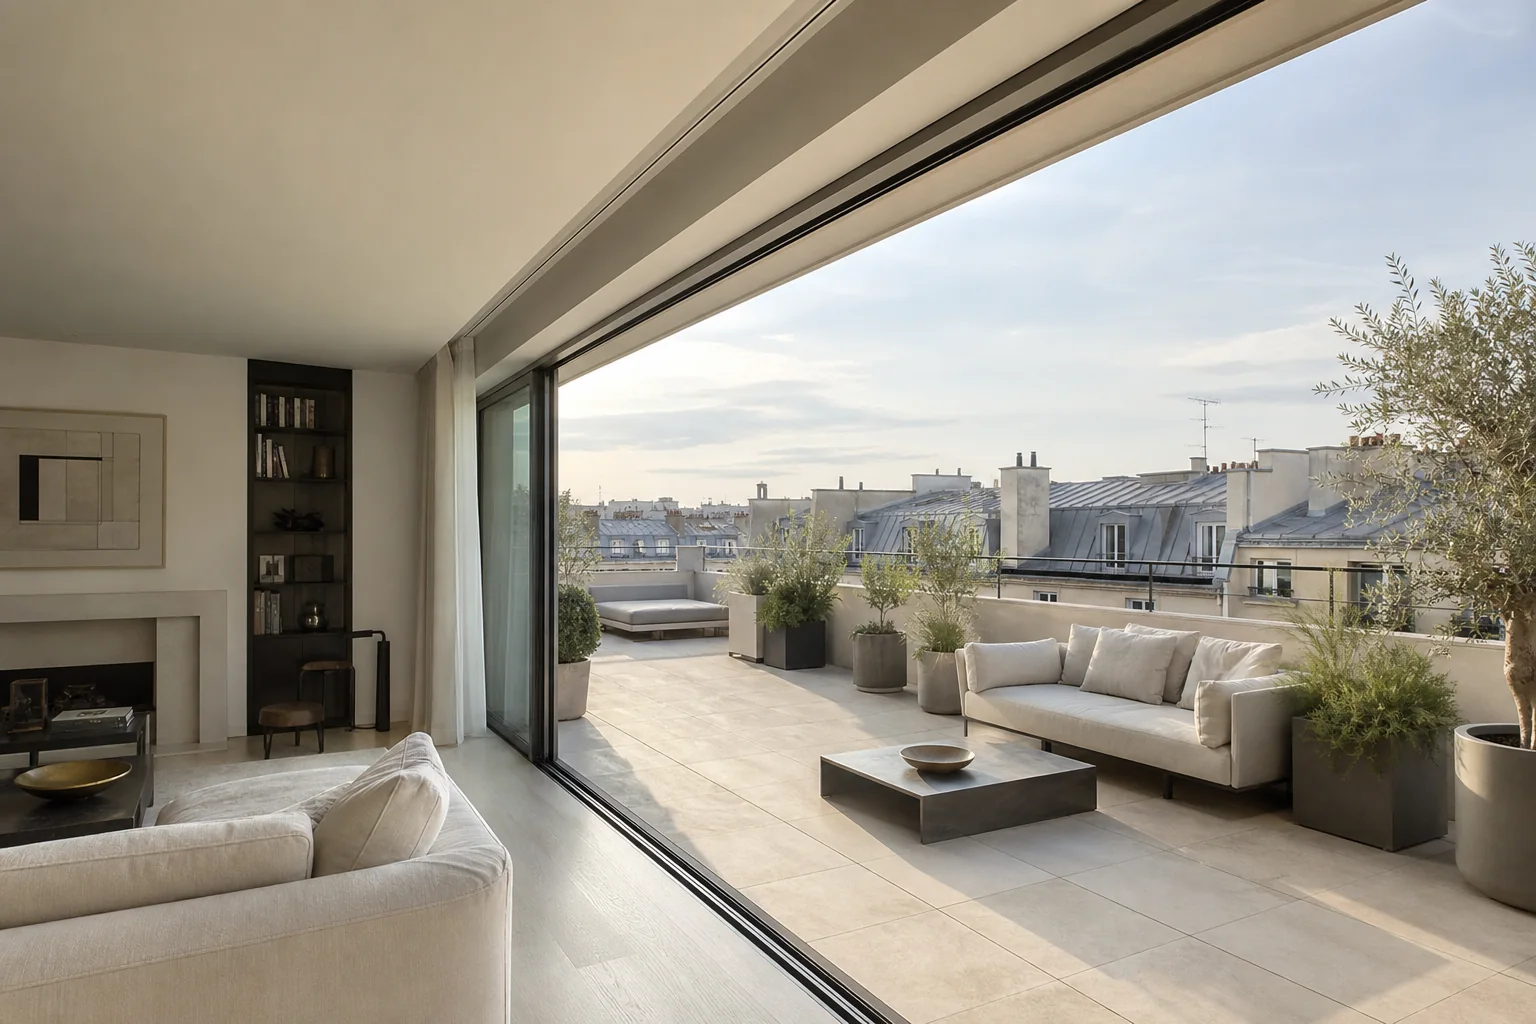
A calm top-floor apartment opening onto a deep south-facing terrace.
A private lift opens directly into the apartment, where the living room and kitchen form a broad south-facing space. Full-height glazing opens to a 64 square metre terrace with usable depth and open roof views. The 1970s structure allows broad spans, but ceiling heights are lower than in a classical apartment. Bedrooms face west and remain protected from the main terrace.
The full address is available after a direct conversation.
Architecture and condition
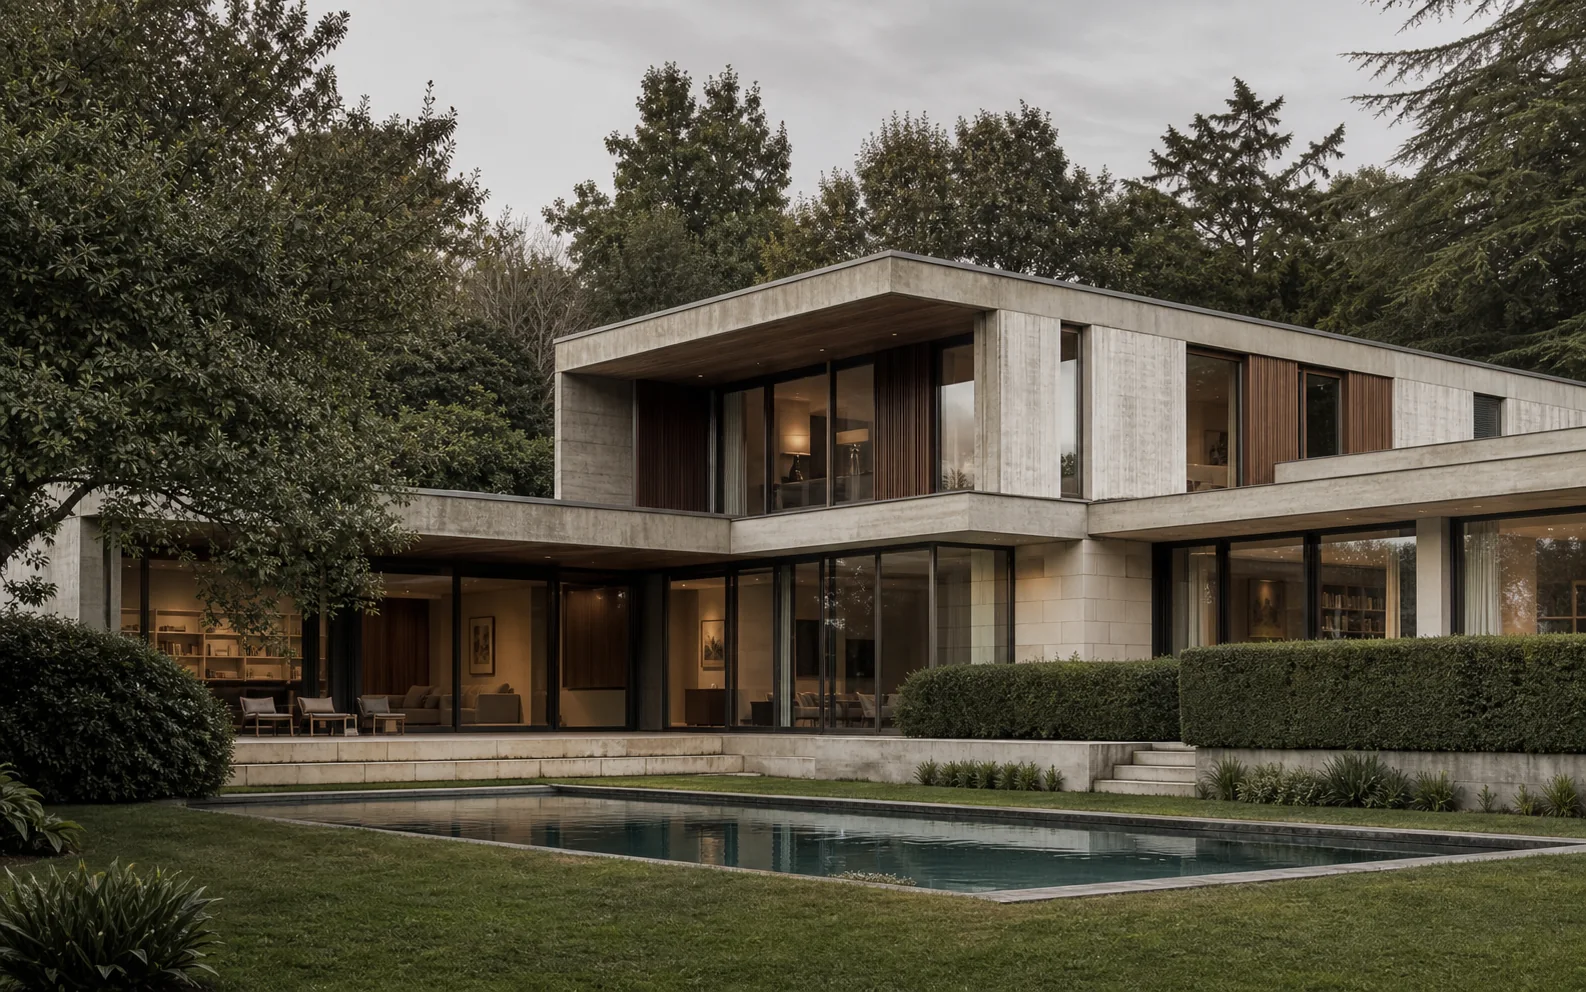
A clear modernist plan, meaningful exterior depth and strong daylight. The building's common areas are understated rather than grand.
- Period
- 1970s modernist
- Orientation
- South and west
- Energy
- C
Key features
- 01Deep terrace
- 02Private lift
- 03Open roof views
- 04Air conditioning
- 05Two parking spaces
Room and layout
The plan before the decoration.
Room relationships, circulation and daylight are considered together. The diagram below indicates the general arrangement and is not a contractual document.
Location context
Passy, Paris 16e
Passy offers established commerce and family practicality, with better everyday ease than many more central addresses.
Locations are approximate. Full addresses are shared on request.Your advisor
Camille Renard
Architecture and Private Sales
Camille focuses on the relationship between architecture, condition and long-term value, particularly for villas and significant family residences.
Contact the advisorEP-006
Arrange a private conversation.
Request a viewing, the full dossier or a conversation about acquisition strategy.
Homes to consider
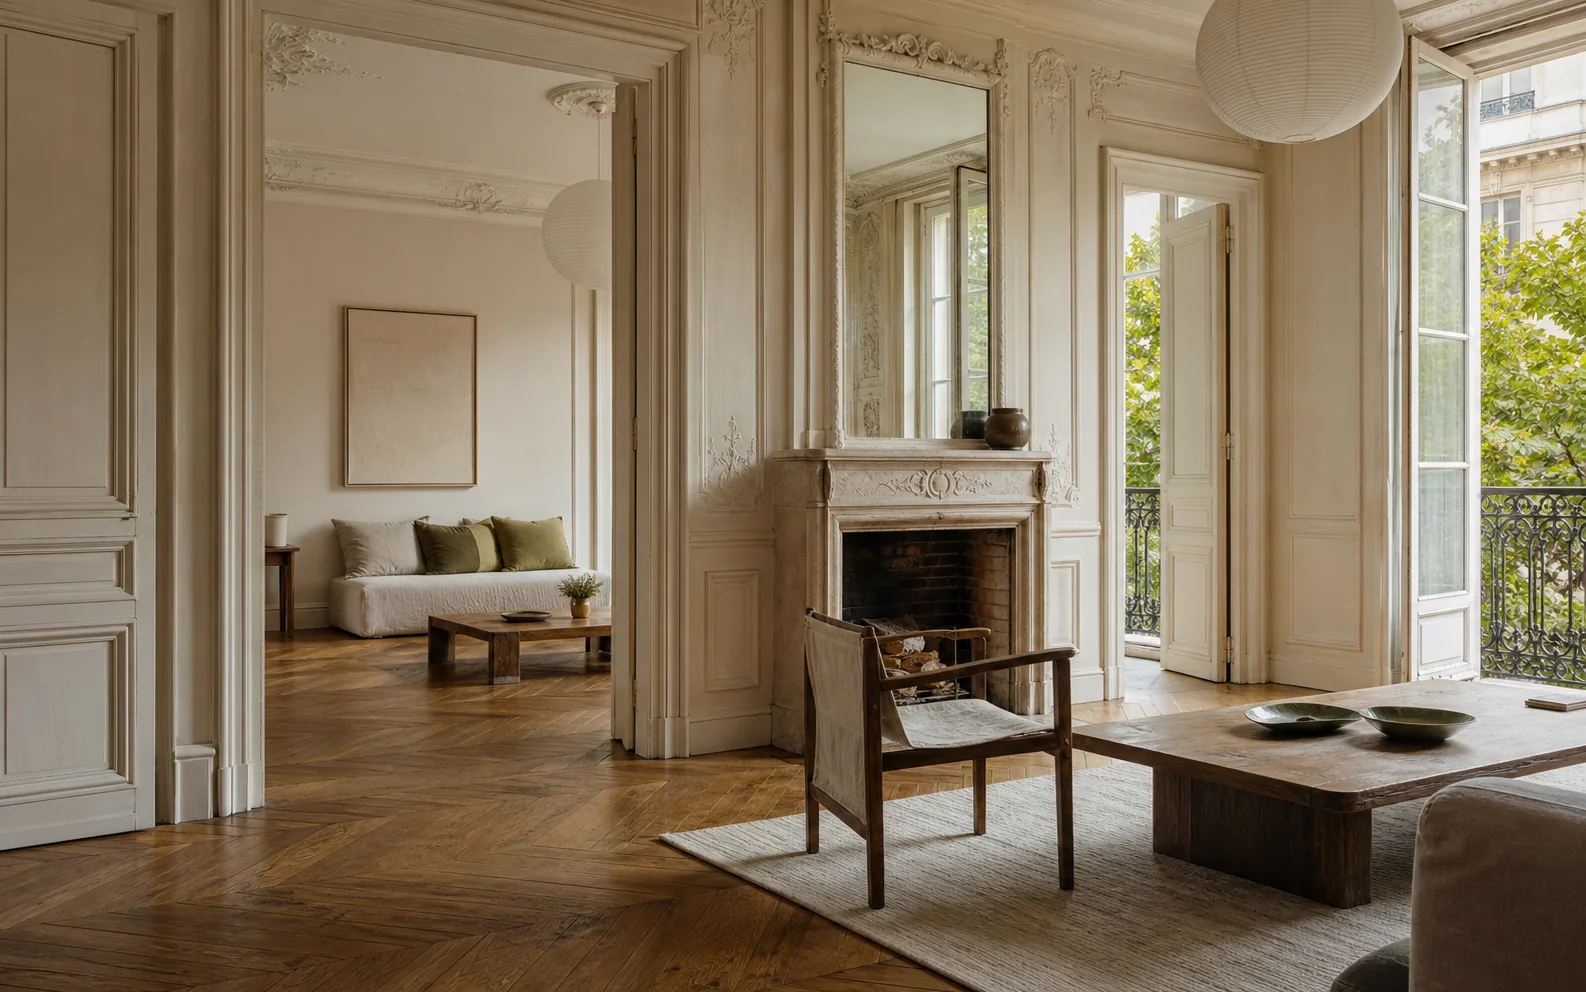
Avenue Foch Duplex
Chaillot, Paris 16e
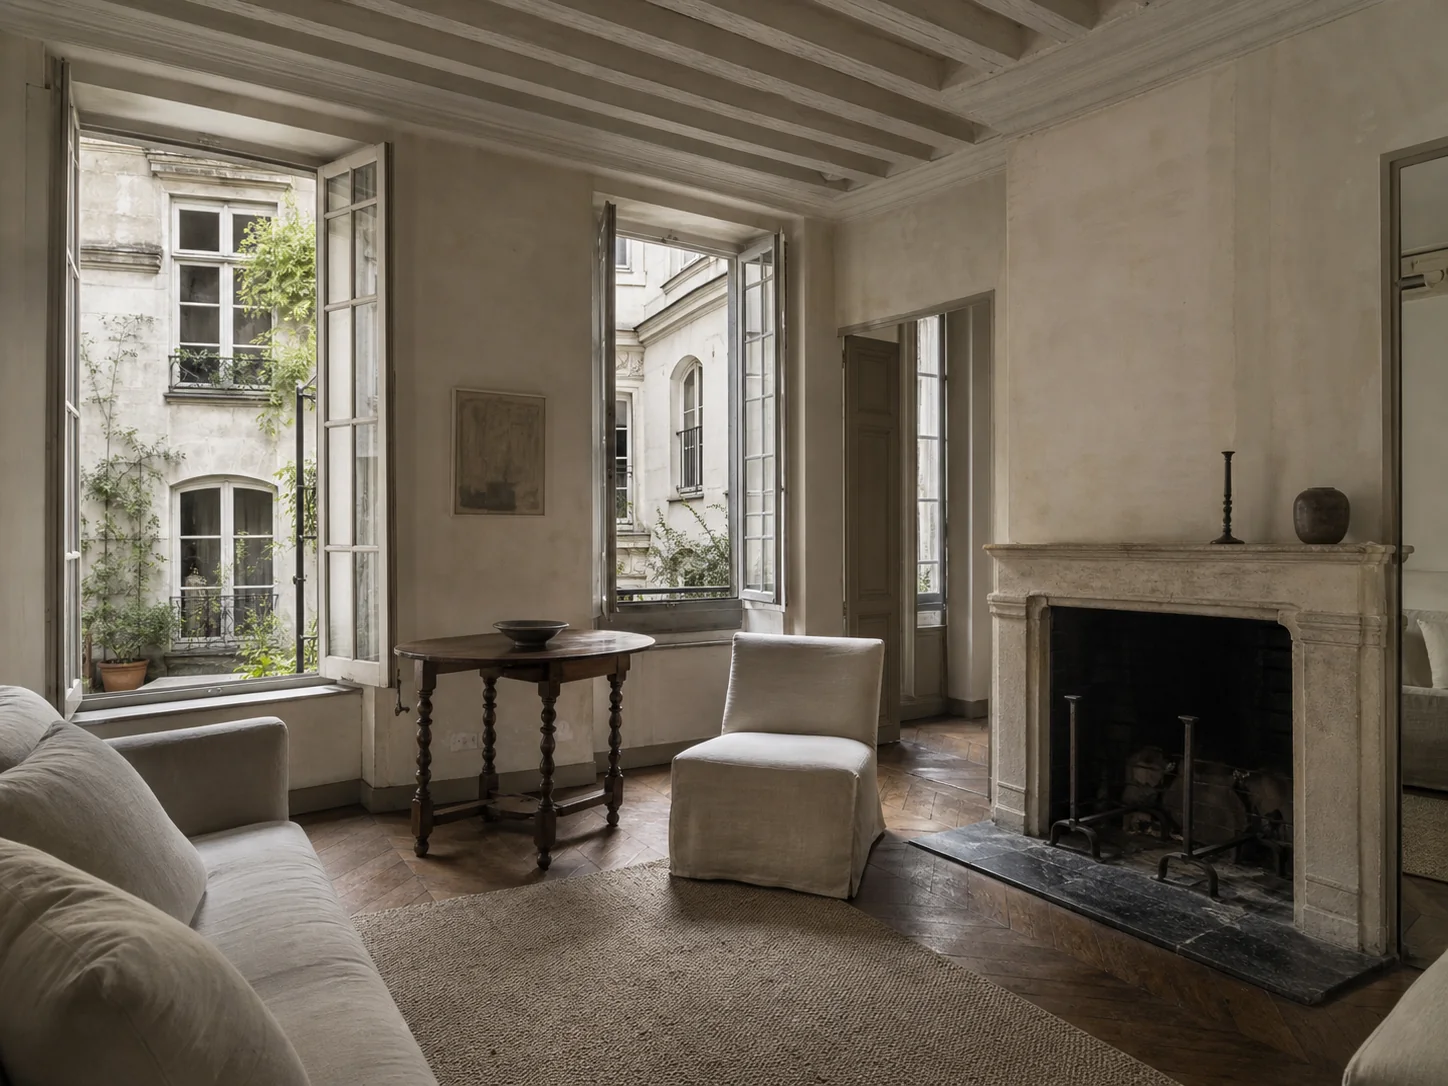
Avenue de Breteuil Residence
Invalides, Paris 7e
Neuilly Garden Villa
Neuilly-sur-Seine