EP-007 / Available by private introduction
Neuilly Garden Villa
Neuilly-sur-Seine
€13,600,000
- Living surface
- 520 m²
- Bedrooms
- 6
- Bathrooms
- 6
- Exterior
- 890 m²
- Floor
- Three levels
- Elevator
- Yes
- Parking
- Four spaces
- Building period
- Contemporary limestone residence
- Orientation
- South
- Energy rating
- B
- Reference
- EP-007
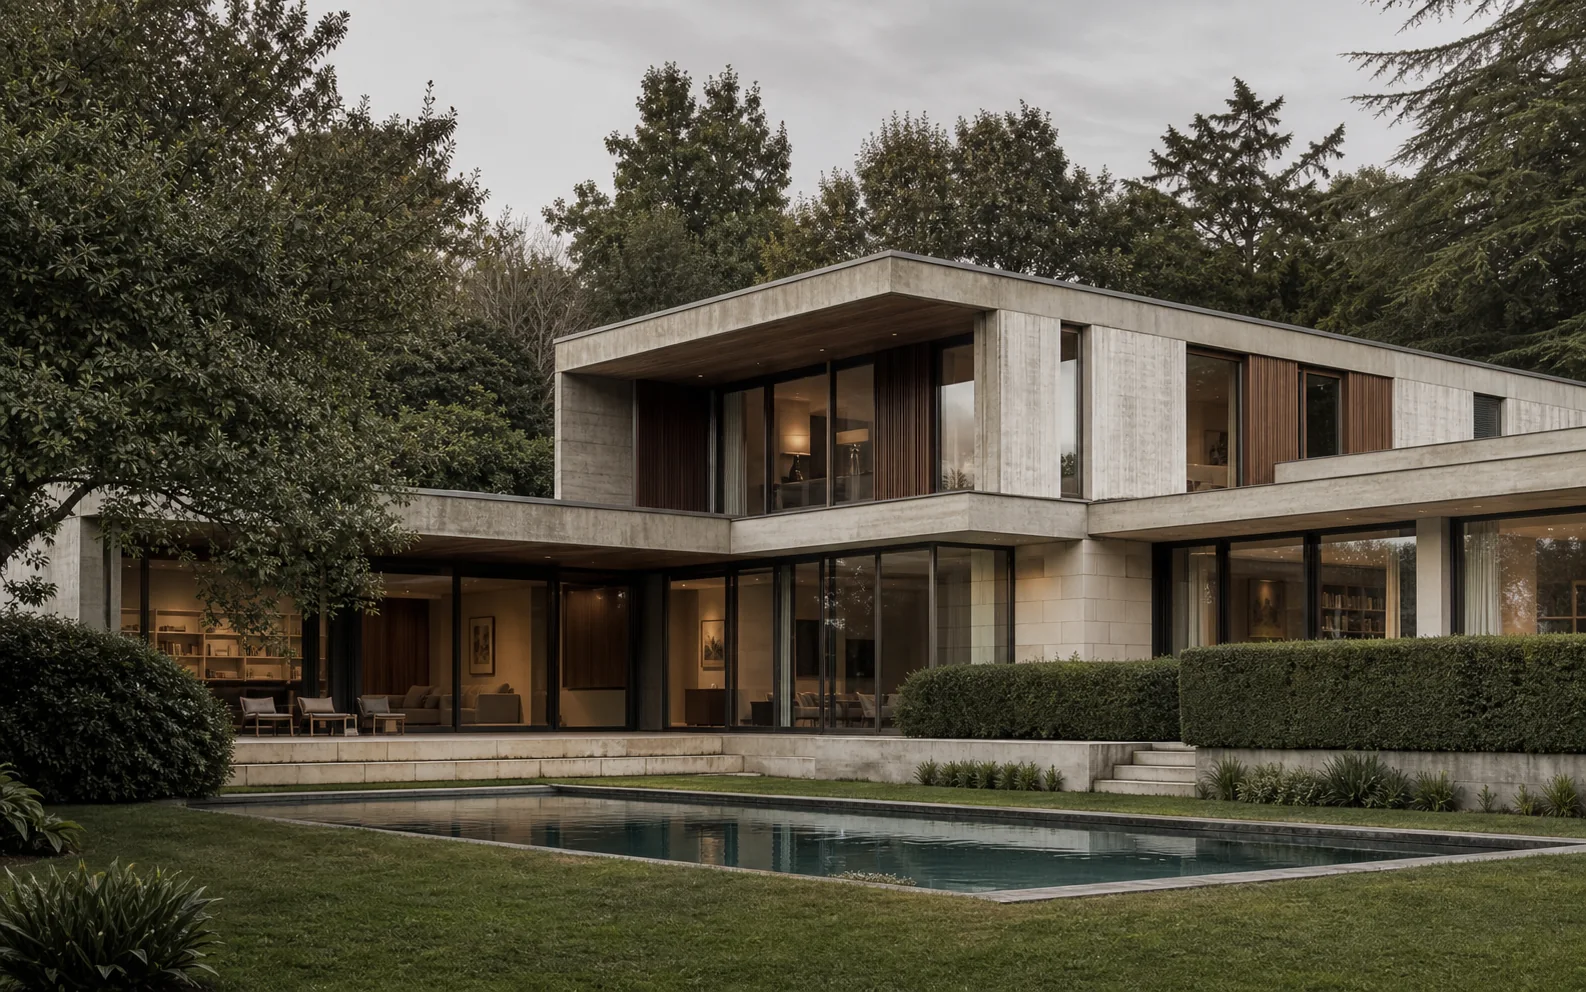
Overview
A discreet family villa built around a private garden and double-height central living space.
The house is set behind a quiet residential street and turns almost entirely toward its south-facing garden. A double-height living room anchors the plan, with family rooms on one side and a study suite on the other. Limestone, oak and dark bronze frames give the recent architecture weight without display. The lower level receives less natural light but provides substantial storage and service space.
The full address is available after a direct conversation.
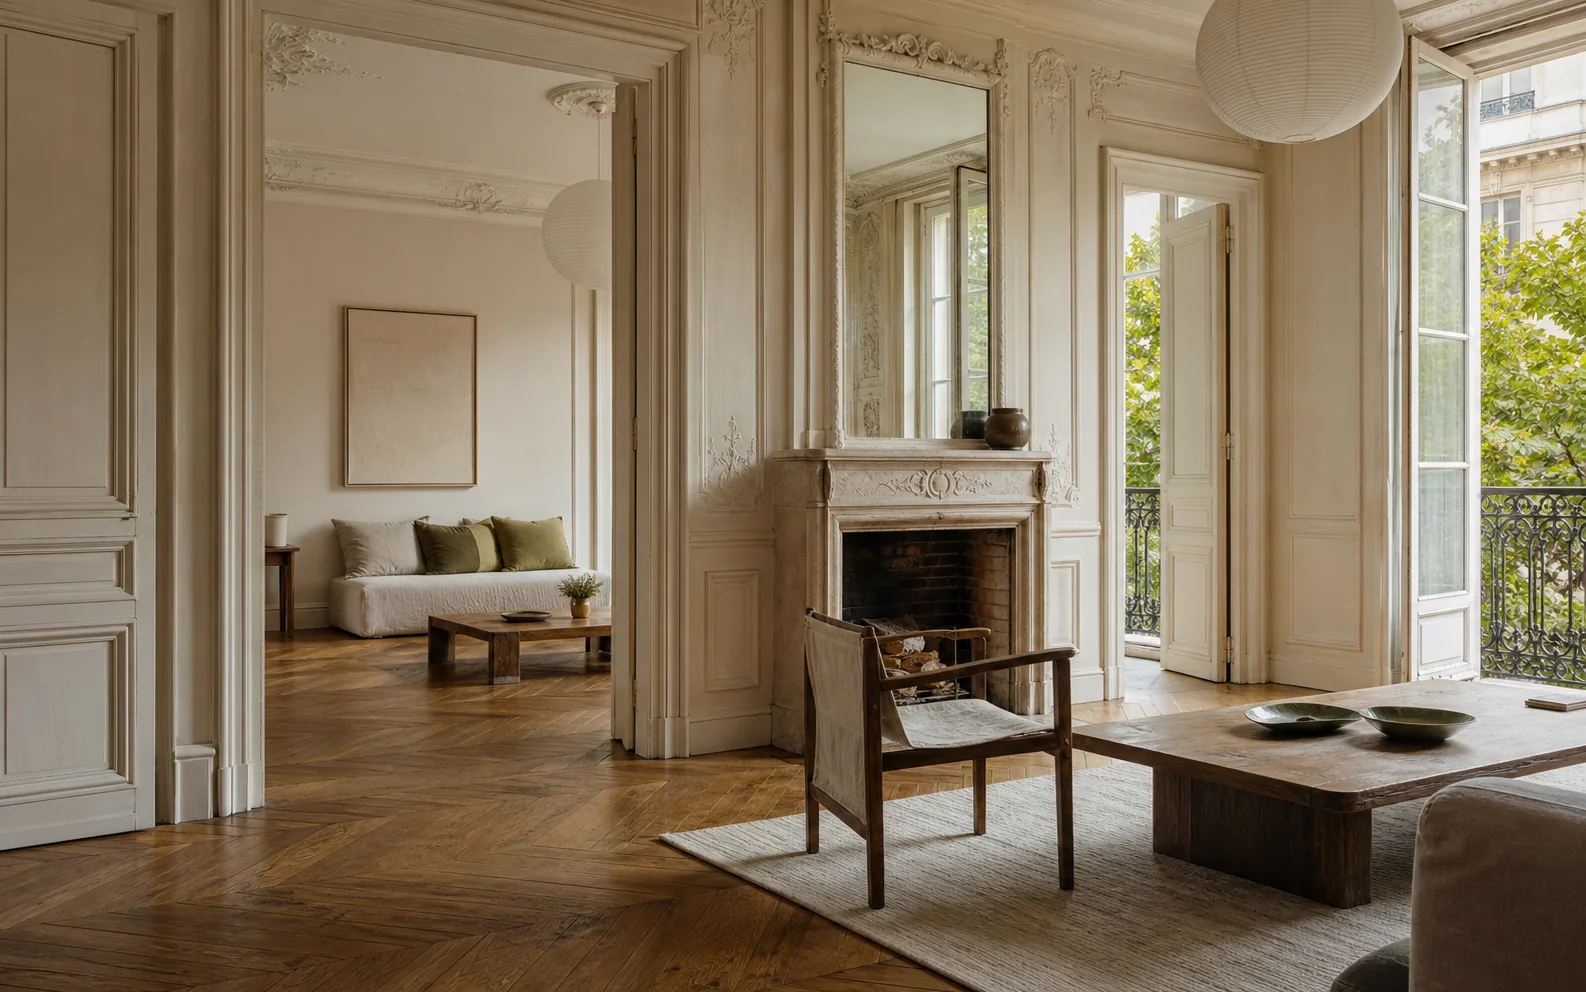
Architecture and condition
The garden relationship and central volume are more significant than the street elevation, which is intentionally discreet.
- Period
- Contemporary limestone residence
- Orientation
- South
- Energy
- B
Key features
- 01Landscaped garden
- 02Double-height living room
- 03Independent study
- 04Lift
- 05Four parking spaces
Room and layout
The plan before the decoration.
Room relationships, circulation and daylight are considered together. The diagram below indicates the general arrangement and is not a contractual document.
Location context
Neuilly-sur-Seine
A residential part of Neuilly valued for schools, privacy and direct access to western Paris.
Locations are approximate. Full addresses are shared on request.Your advisor
Camille Renard
Architecture and Private Sales
Camille focuses on the relationship between architecture, condition and long-term value, particularly for villas and significant family residences.
Contact the advisorEP-007
Arrange a private conversation.
Request a viewing, the full dossier or a conversation about acquisition strategy.
Homes to consider
Saint-Cloud Modernist Villa
Saint-Cloud
Architect's Residence, Boulogne
Boulogne-Billancourt
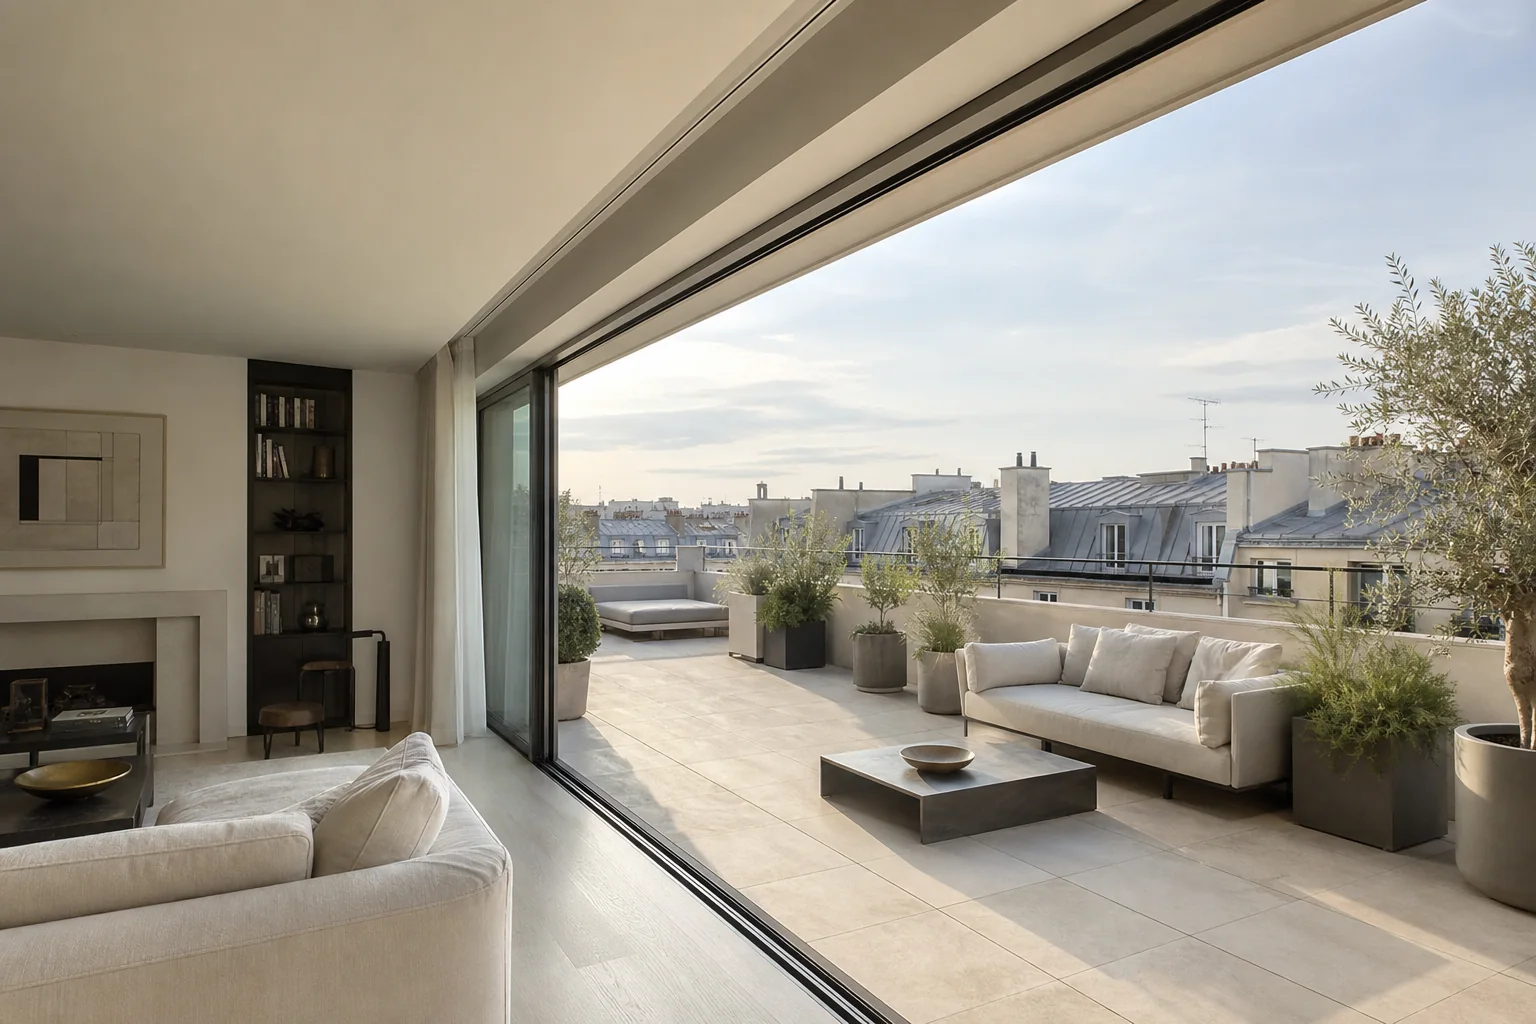
Avenue Foch Duplex
Chaillot, Paris 16e