EP-008 / Publicly available
Saint-Cloud Modernist Villa
Saint-Cloud
€15,200,000
- Living surface
- 640 m²
- Bedrooms
- 6
- Bathrooms
- 7
- Exterior
- 2 400 m²
- Floor
- Two levels
- Elevator
- Yes
- Parking
- Six spaces
- Building period
- Restored 1960s modernist villa
- Orientation
- Southwest
- Energy rating
- B
- Reference
- EP-008
Overview
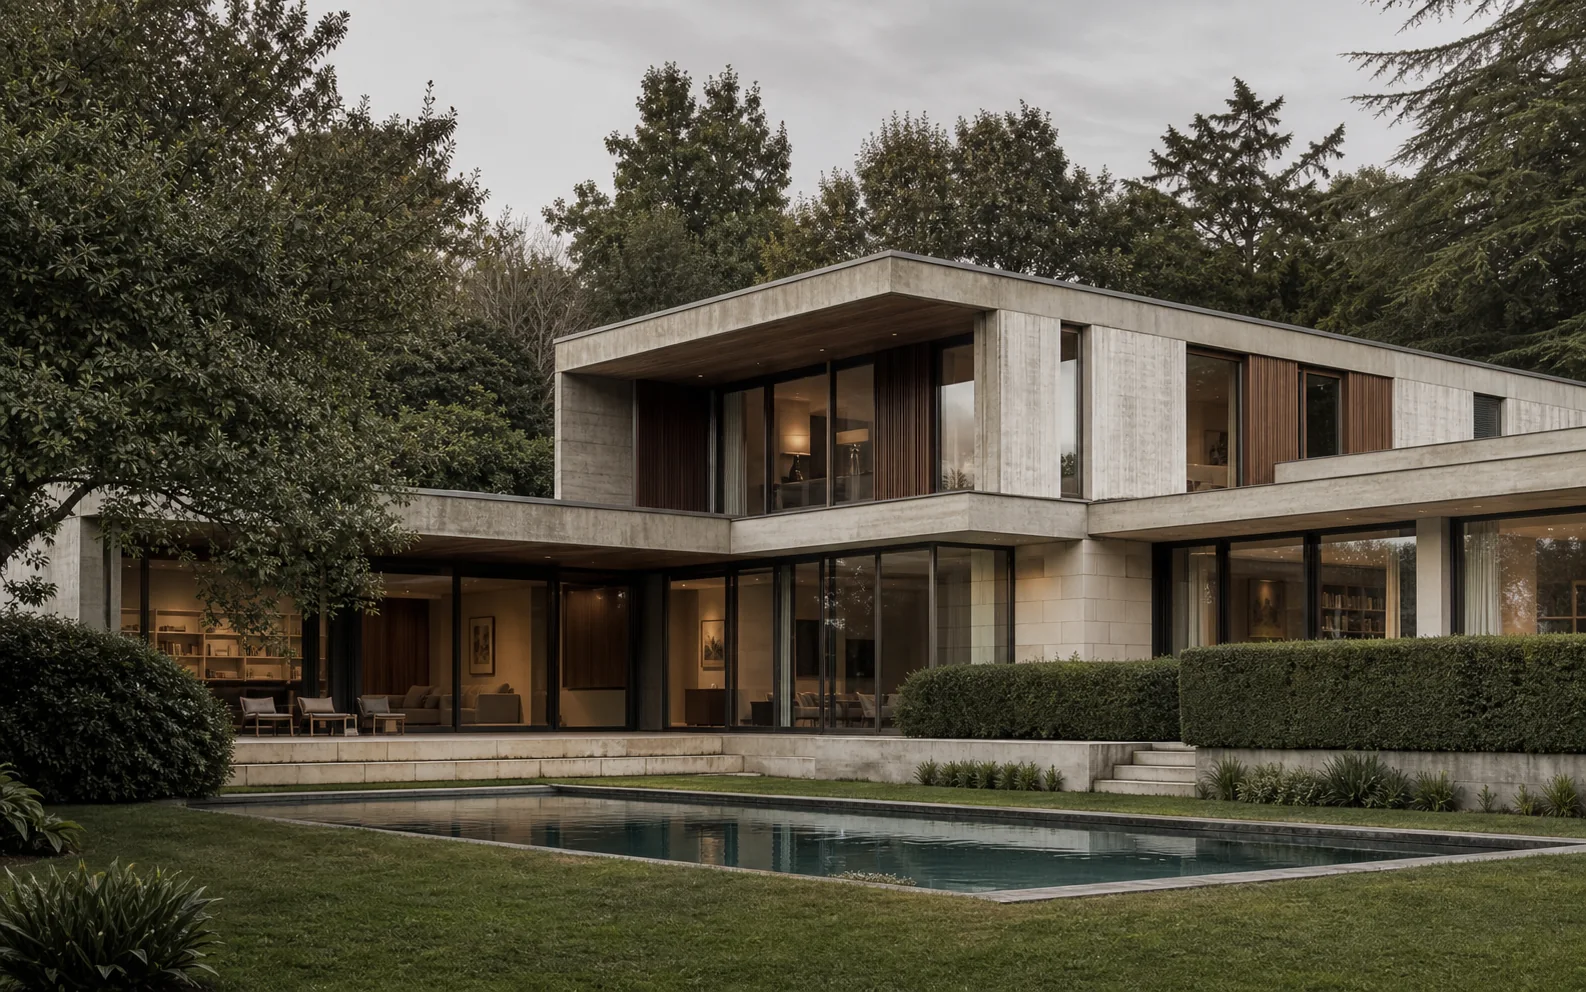
A restored 1960s villa with long garden views, pool and a rigorous material palette.
Long concrete planes frame the mature garden and create deep shade around the principal rooms. The reception level remains visually connected to the pool and terraces, while six bedrooms occupy a quieter upper wing. The restoration preserves the original structural rhythm and replaces later additions with timber, stone and bronze. The scale requires a dedicated approach to maintenance and staffing.
The full address is available after a direct conversation.
Architecture and condition
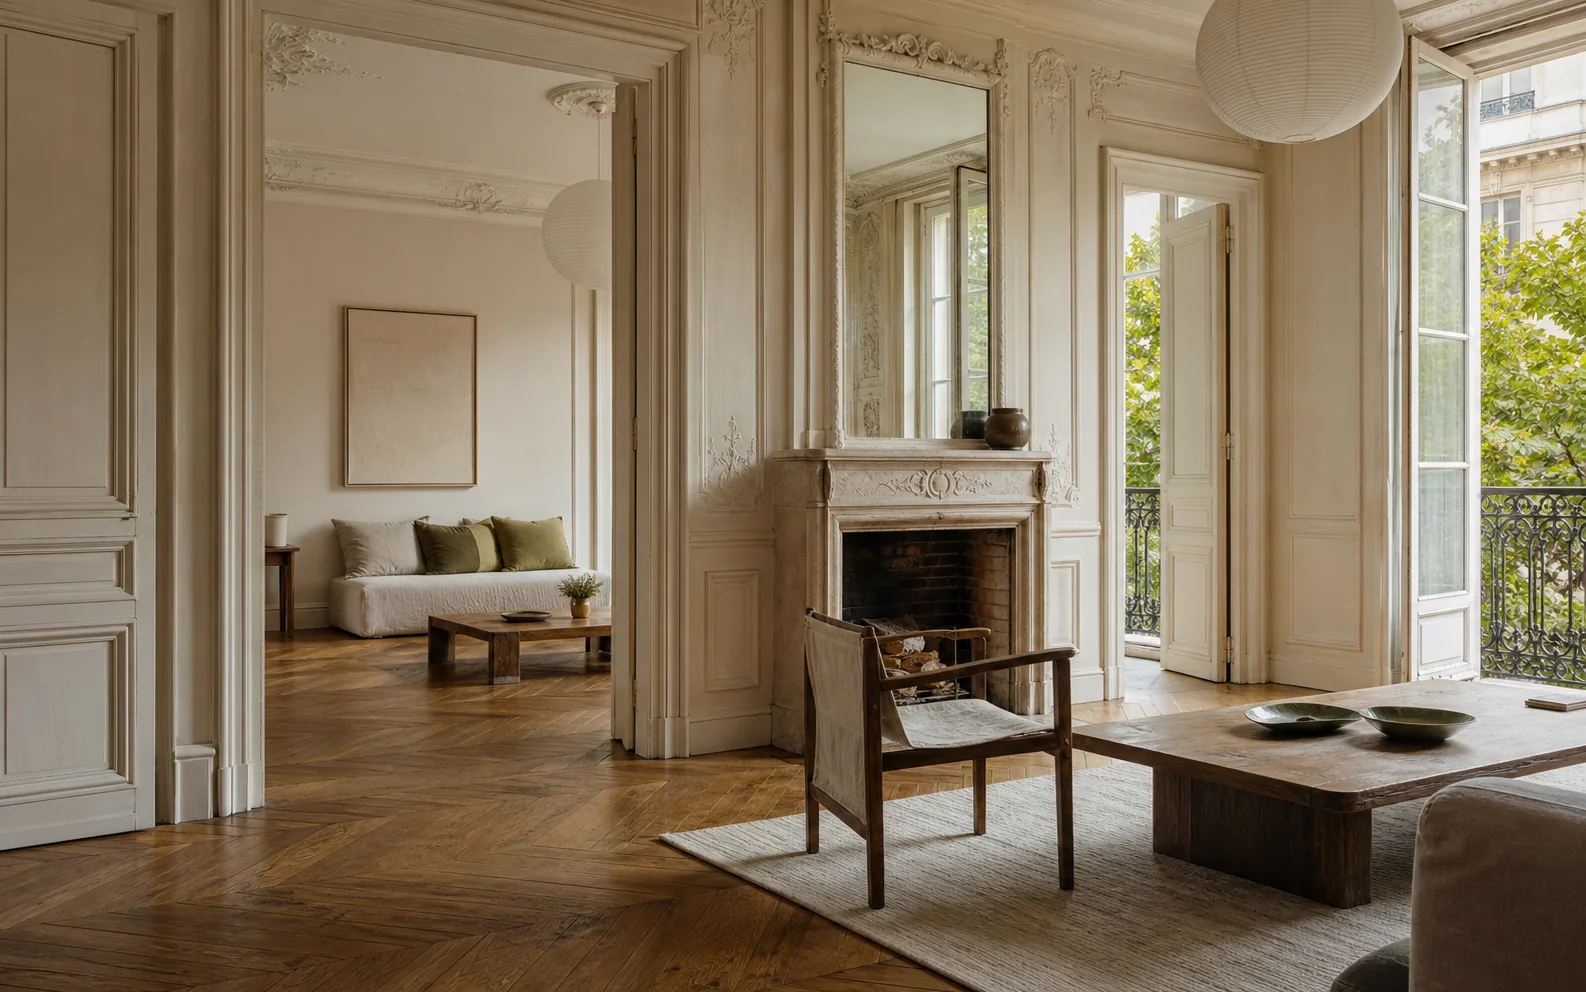
The strongest aspect is the continuity between structure, landscape and interior materials, not surface decoration.
- Period
- Restored 1960s modernist villa
- Orientation
- Southwest
- Energy
- B
Key features
- 01Mature garden
- 02Pool
- 03Restored concrete structure
- 04Guest suite
- 05Six parking spaces
Room and layout
The plan before the decoration.
Room relationships, circulation and daylight are considered together. The diagram below indicates the general arrangement and is not a contractual document.
Location context
Saint-Cloud
Saint-Cloud combines direct transport to Paris with larger plots and the topography needed for open western views.
Locations are approximate. Full addresses are shared on request.Your advisor
Camille Renard
Architecture and Private Sales
Camille focuses on the relationship between architecture, condition and long-term value, particularly for villas and significant family residences.
Contact the advisorEP-008
Arrange a private conversation.
Request a viewing, the full dossier or a conversation about acquisition strategy.
Homes to consider
Neuilly Garden Villa
Neuilly-sur-Seine
Le Vésinet Private Residence
Le Vésinet
Architect's Residence, Boulogne
Boulogne-Billancourt