EP-010 / Recently sold
Architect's Residence, Boulogne
Boulogne-Billancourt
€7,200,000
- Living surface
- 330 m²
- Bedrooms
- 5
- Bathrooms
- 4
- Exterior
- 310 m²
- Floor
- Three levels
- Elevator
- No
- Parking
- Two spaces
- Building period
- Contemporary concrete and timber
- Orientation
- South
- Energy rating
- A
- Reference
- EP-010
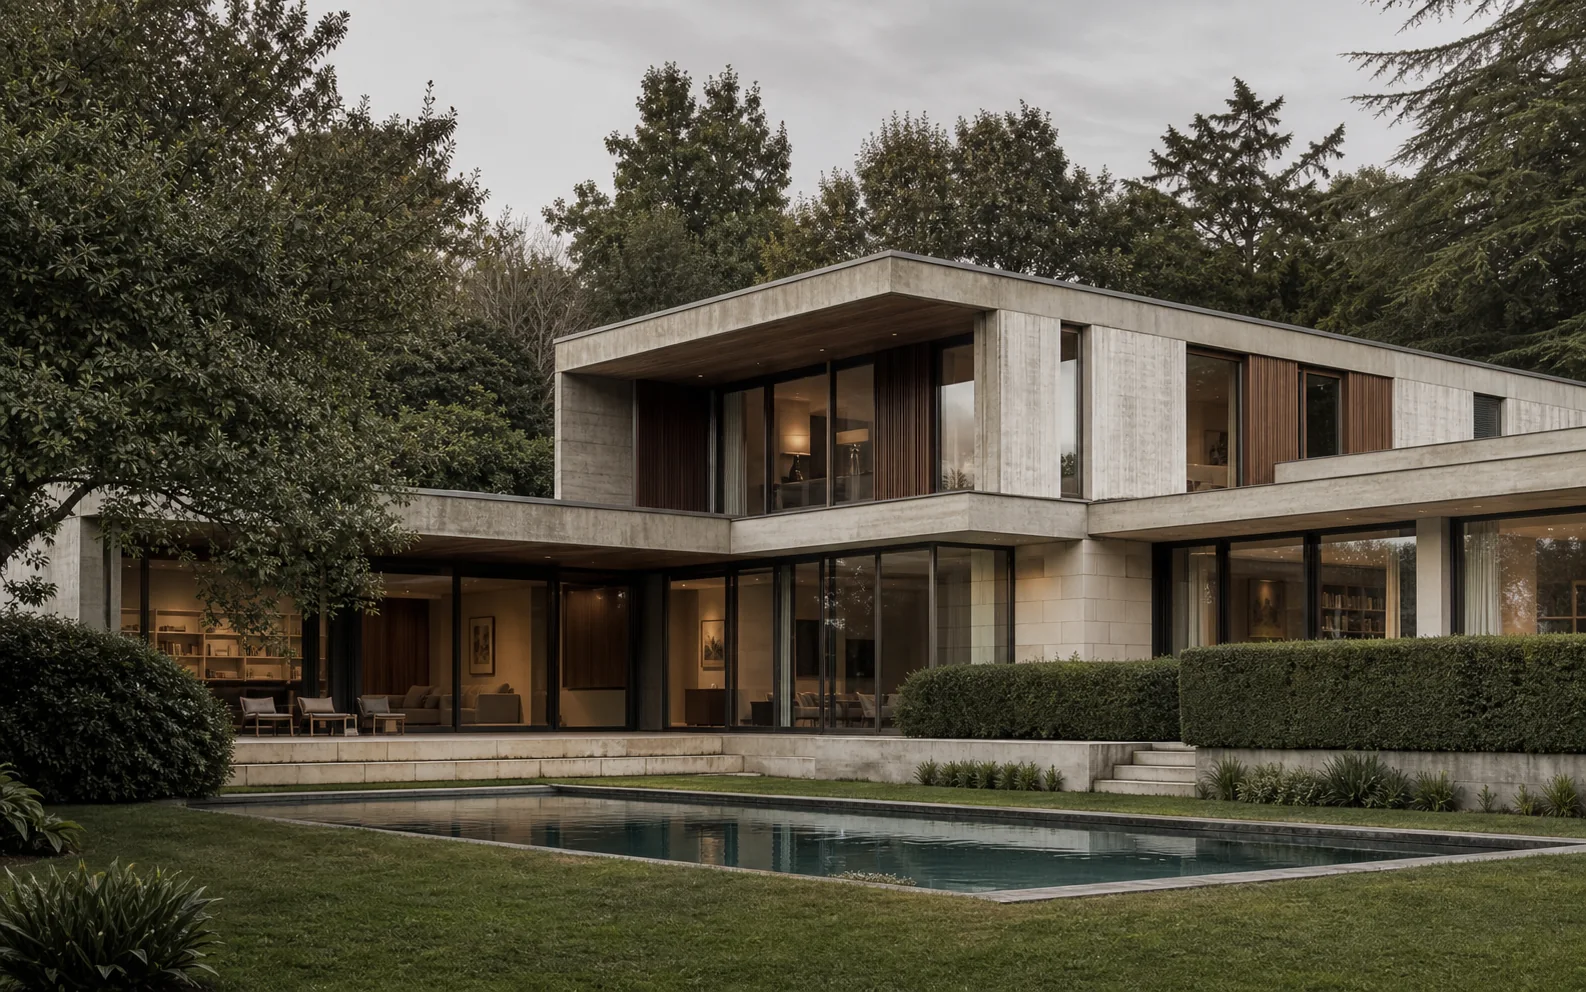
Overview
A carefully detailed urban residence arranged around a private garden and top-lit central stair.
Concrete and timber volumes are organised around a top-lit stair that brings daylight deep into the house. The living floor opens fully to a south-facing garden, while the roof terrace provides a more open outlook. Five bedrooms are compact but well separated. The urban plot creates close boundaries on two sides, carefully screened by planting.
The full address is available after a direct conversation.
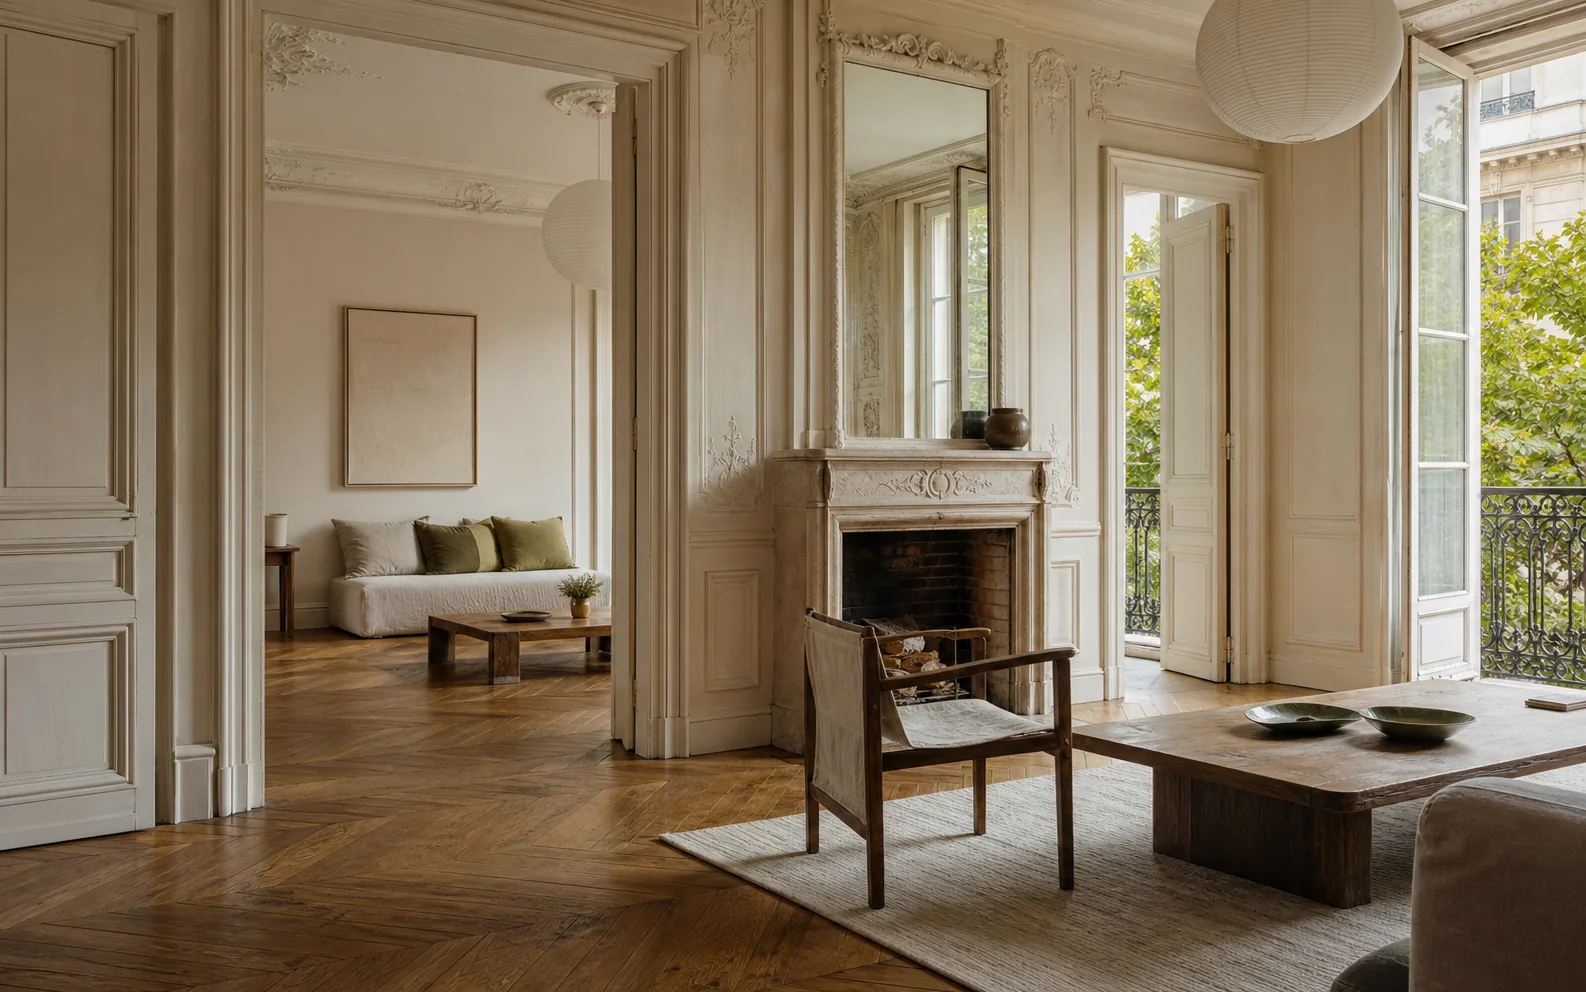
Architecture and condition
The central stair, garden section and restrained junctions between concrete and timber give the house coherence.
- Period
- Contemporary concrete and timber
- Orientation
- South
- Energy
- A
Key features
- 01Private garden
- 02Roof terrace
- 03Top-lit stair
- 04Passive solar design
- 05Two parking spaces
Room and layout
The plan before the decoration.
Room relationships, circulation and daylight are considered together. The diagram below indicates the general arrangement and is not a contractual document.
Location context
Boulogne-Billancourt
Boulogne offers a dense urban setting with strong schools, transport and quick access to both Paris and the western parks.
Locations are approximate. Full addresses are shared on request.Your advisor
Camille Renard
Architecture and Private Sales
Camille focuses on the relationship between architecture, condition and long-term value, particularly for villas and significant family residences.
Contact the advisorEP-010
Arrange a private conversation.
Request a viewing, the full dossier or a conversation about acquisition strategy.
Homes to consider
Neuilly Garden Villa
Neuilly-sur-Seine
Saint-Cloud Modernist Villa
Saint-Cloud
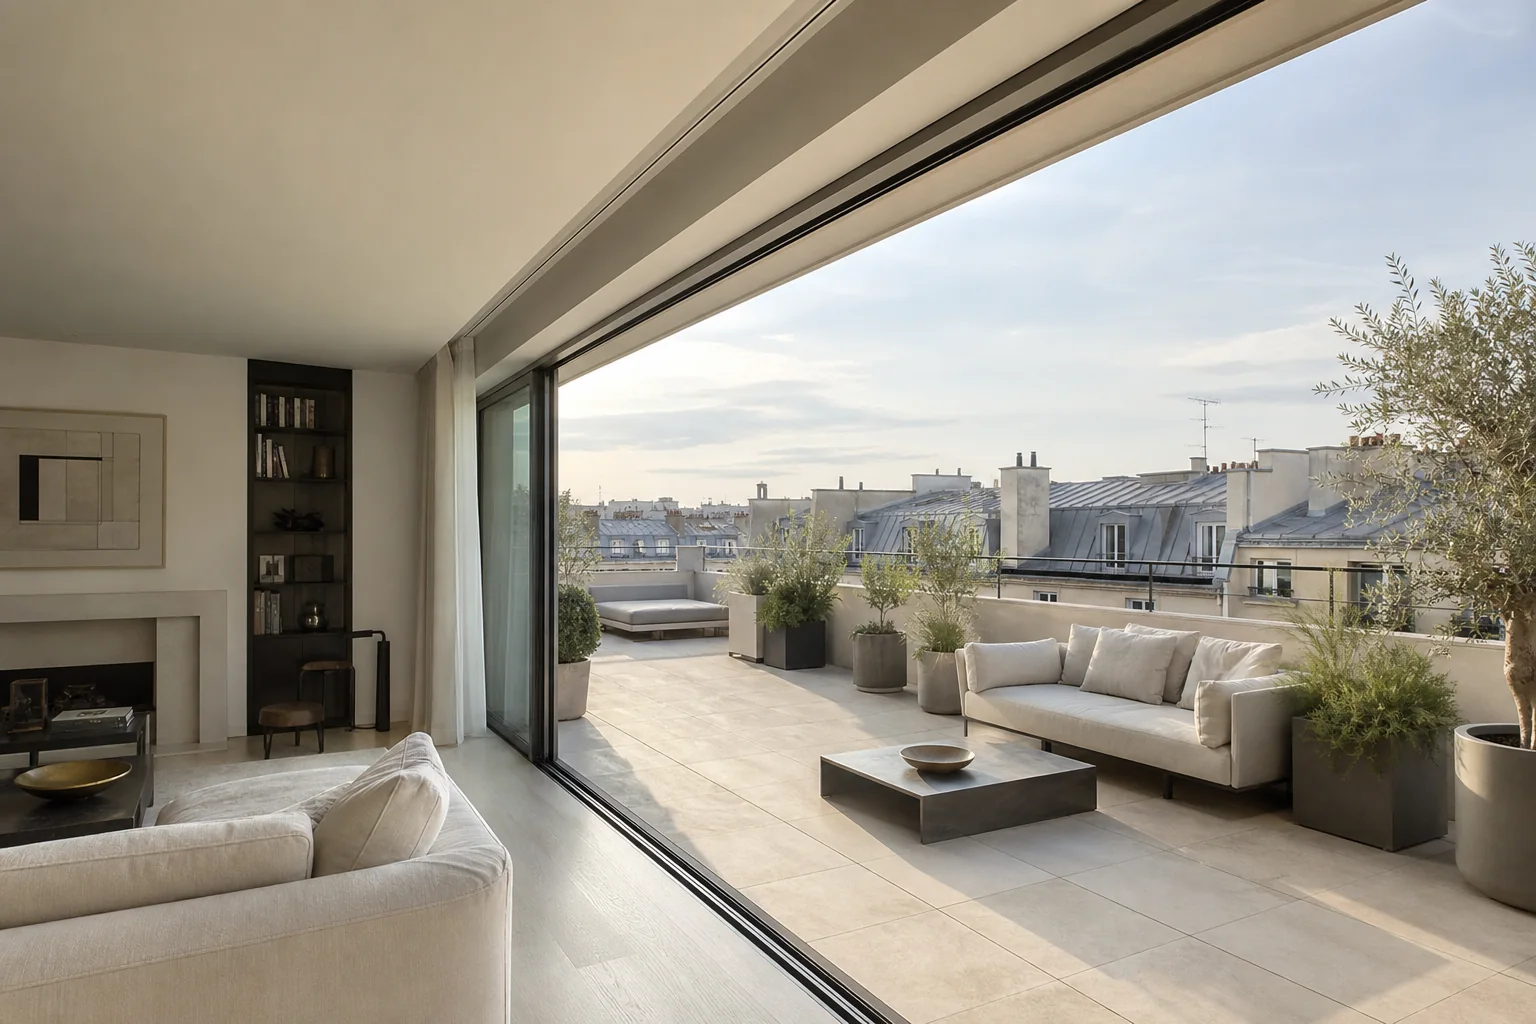
Passy Terrace Apartment
Passy, Paris 16e